You are viewing all listings Homes with 4 or more Bedrooms between $0 and $30000000 dollars.
New Listing!

$1,600,000 $373 per sq.ft. Amherst NH Home »
4 Beds | 4 Baths | Total Sq. Ft. 4295 | Acres: 2Listed on Thursday Jul 30, 2026
Description: Some homes are beautiful in photos....this one is even more impressive in person. Welcome to one of Amherst's premier locations, where exceptional craftsmanship, stunning curb appeal, and meticulous landscaping come together to create a truly remarkable home. From the inviting front porch to the beautifully manicured grounds, every detail reflects pride of ownership. Inside, you'll find over-the-top quality and timeless design throughout. The heart of the home is the spectacular chef's kitchen featuring an oversized center island, custom cabinetry, stainless steel appliances, walk-in pantry, and seamless flow into the impressive great room with soaring cathedral ceilings, exposed beams, and a striking floor-to-ceiling stone gas fireplace. Designed for both everyday living and entertaining, this home offers a beautiful sunroom overlooking the private backyard with radiant floors, a spacious deck, elegant dining area, and a private home office with custom built-ins and sliding barn doors. The luxurious primary suite is a retreat of its own, featuring his-and-her walk-in closets and a spa-inspired ensuite (with radiant floors and towel warmers) complete with a custom tiled shower, soaking tub, and double vanity. Three additional generously sized bedrooms and 3½ beautifully appointed baths provide plenty of room for family and guests. Practicality meets luxury with an incredible oversized mudroom, second-floor laundry, and an attached three-car garage featuring exceptional custom storage designed to keep sports equipment, outdoor gear, and everyday essentials perfectly organized. This pristine home offers the perfect blend of luxury, comfort, and function in one of Amherst's most sought-after neighborhoods. Every inch has been thoughtfully designed and impeccably maintained. . . simply move in and enjoy. OPEN HOUSE: Saturday & Sunday, August 1st & 2nd from 11am to 1pm See Listing Details & 60 images. Includes a Virtual Tour

$1,750,000 $489 per sq.ft. Amherst NH Home »
5 Beds | 4 Baths | Total Sq. Ft. 4776 | Acres: 2.58Listed on Tuesday Jun 16, 2026
Description: A rare opportunity to own one of Amherst, NH's landmark properties. Situated on a 2.58 acre parcel of land, this home offers the discerning buyer 5 bedrooms, a 1536 sq ft detached garage with soaring ceilings as well as a 2 car attached garage, an inground pool with a 360 sq ft. gazebo and more! The mature landscaping and rolling yard includes an expansive paddock and several heirloom trees providing shade and privacy galore. The walk out, finished lower level provides exceptional flexibility for multi generational living and is comprised of a spacious family room, a recently renovated 3/4 bath, an office and another flex room. The first floor includes a tiled foyer with glass doors that open to a library with built in shelving, a light filled, formal dining room, a thoughtfully designed eat in kitchen with sliders to the back deck overlooking the partially fenced in back yard, a keeping room with built in shelving serviced by a woodburning fireplace,There is hardwood throughout the first floor, a powder room and a tiled mudroom area with access to the lower level. The second floor can be accessed by two staircases and boasts a total of 5 bedrooms and 2 full baths, including a primary suite with a walk in closet and spa like, full bath with jetted tub and walk in shower. The gunite pool area includes a lovely gazebo with 2 ceiling fans for those hot summer days. This extraordinary custom built colonial also includes irrigation, an ev car charger and is generator ready as well as being within walking distance to Amherst Country Club and Ponemah Green. Adjacent 3.5 acre lot is also available to the buyer. This picturesque property provides a rare combination of flexibility, privacy and convenience. Call today to schedule a private showing. See Listing Details & 60 images. Includes a Virtual Tour
Under Contract

$1,769,000 $286 per sq.ft. Amherst NH Home »
Price Change! Reduced by $20,000 down 1% on July 7th 2026
5 Beds | 5 Baths | Total Sq. Ft. 6192 | Acres: 1.44
Listed on Tuesday May 12, 2026
Description: A truly unique property right in the heart of Amherst Village, this gracious Federal Style Brick Colonial has room for everyone with 5 generous bedrooms, 5 baths, and a circular drive with 4 car garage. This is the Chef's kitchen you dream about, featuring a Viking gas range, double dishwashers and an oversized island with prep sink, ample storage, and seating. Character and historic charm abound with exposed brick, wood beams, high ceilings throughout and elegant wide pine floors. The great room overlooks the backyard and has a built-in bar and bonus loft. Offering a flexible floorplan with several rooms that could be offices and/or guest quarters as needed, this home even has dual geothermal and oil heating systems for comfort and convenience. The meticulously landscaped grounds were designed for entertaining, with an inground pool, a hot tub, several seating and dining areas on the patio and an enormous yard featuring perennial gardens. Too many improvements to list! Close to commuter routes and airports, less than an hour to Boston. Your dream home awaits! See Listing Details & 57 images. Includes a Virtual Tour
New Listing!

$3,790,000 $429 per sq.ft. Amherst NH Home »
7 Beds | 8 Baths | Total Sq. Ft. 8832 | Acres: 17.25Listed on Sunday Jul 26, 2026
Description: JASPER VALLEY Iconic Idyllic Enviable Estate...on over 17 acres...a true sanctuary and FOREVER lifestyle property. A remarkable blend of luxury, privacy, efficiency, and thoughtful design. Created by its original owners with exceptional craftsmanship and a focus on LIVING and EASE of LIVING, this icon invites and extends warmth in each of its "universally complete" but complimentary timeless and seamlessly flowing spaces. MULTI GENERATIONAL idyllic this home has an adjoining, but completely separate ADU INLAW suite. At the heart of the home, the UPDATED center island chef's kitchen has EASE OF LIVING & ENTERTAINING in full focus...with a large walk-in pantry, and a butler's pantry/dining room. Designed with entertainment, recreation and wellness in mind, the home has a movie theater, a dedicated fitness center, and sauna, creating a true retreat without ever leaving home. Beyond its impressive amenities, this home was built with ENERGY EFFICIENCY and sustainability. There is Geothermal heating and cooling, solar energy, and two private wells. PARKLIKE SETTING: The surrounding grounds offer complete privacy with endless opportunities to enjoy nature, create walking trails, garden, or simply relax in the tranquility of your own secluded estate. LOCATION: Conveniently located just minutes from Amherst Village, top-rated schools, shopping, dining, and near major commuting routes, Manchester Airport, Lakes and Mountains. A truly rare opportunity to own one of Amherst's most exceptional estates. VISit today...Schedule your private showing today! See Listing Details & 58 images. Includes a Virtual Tour
Under Contract
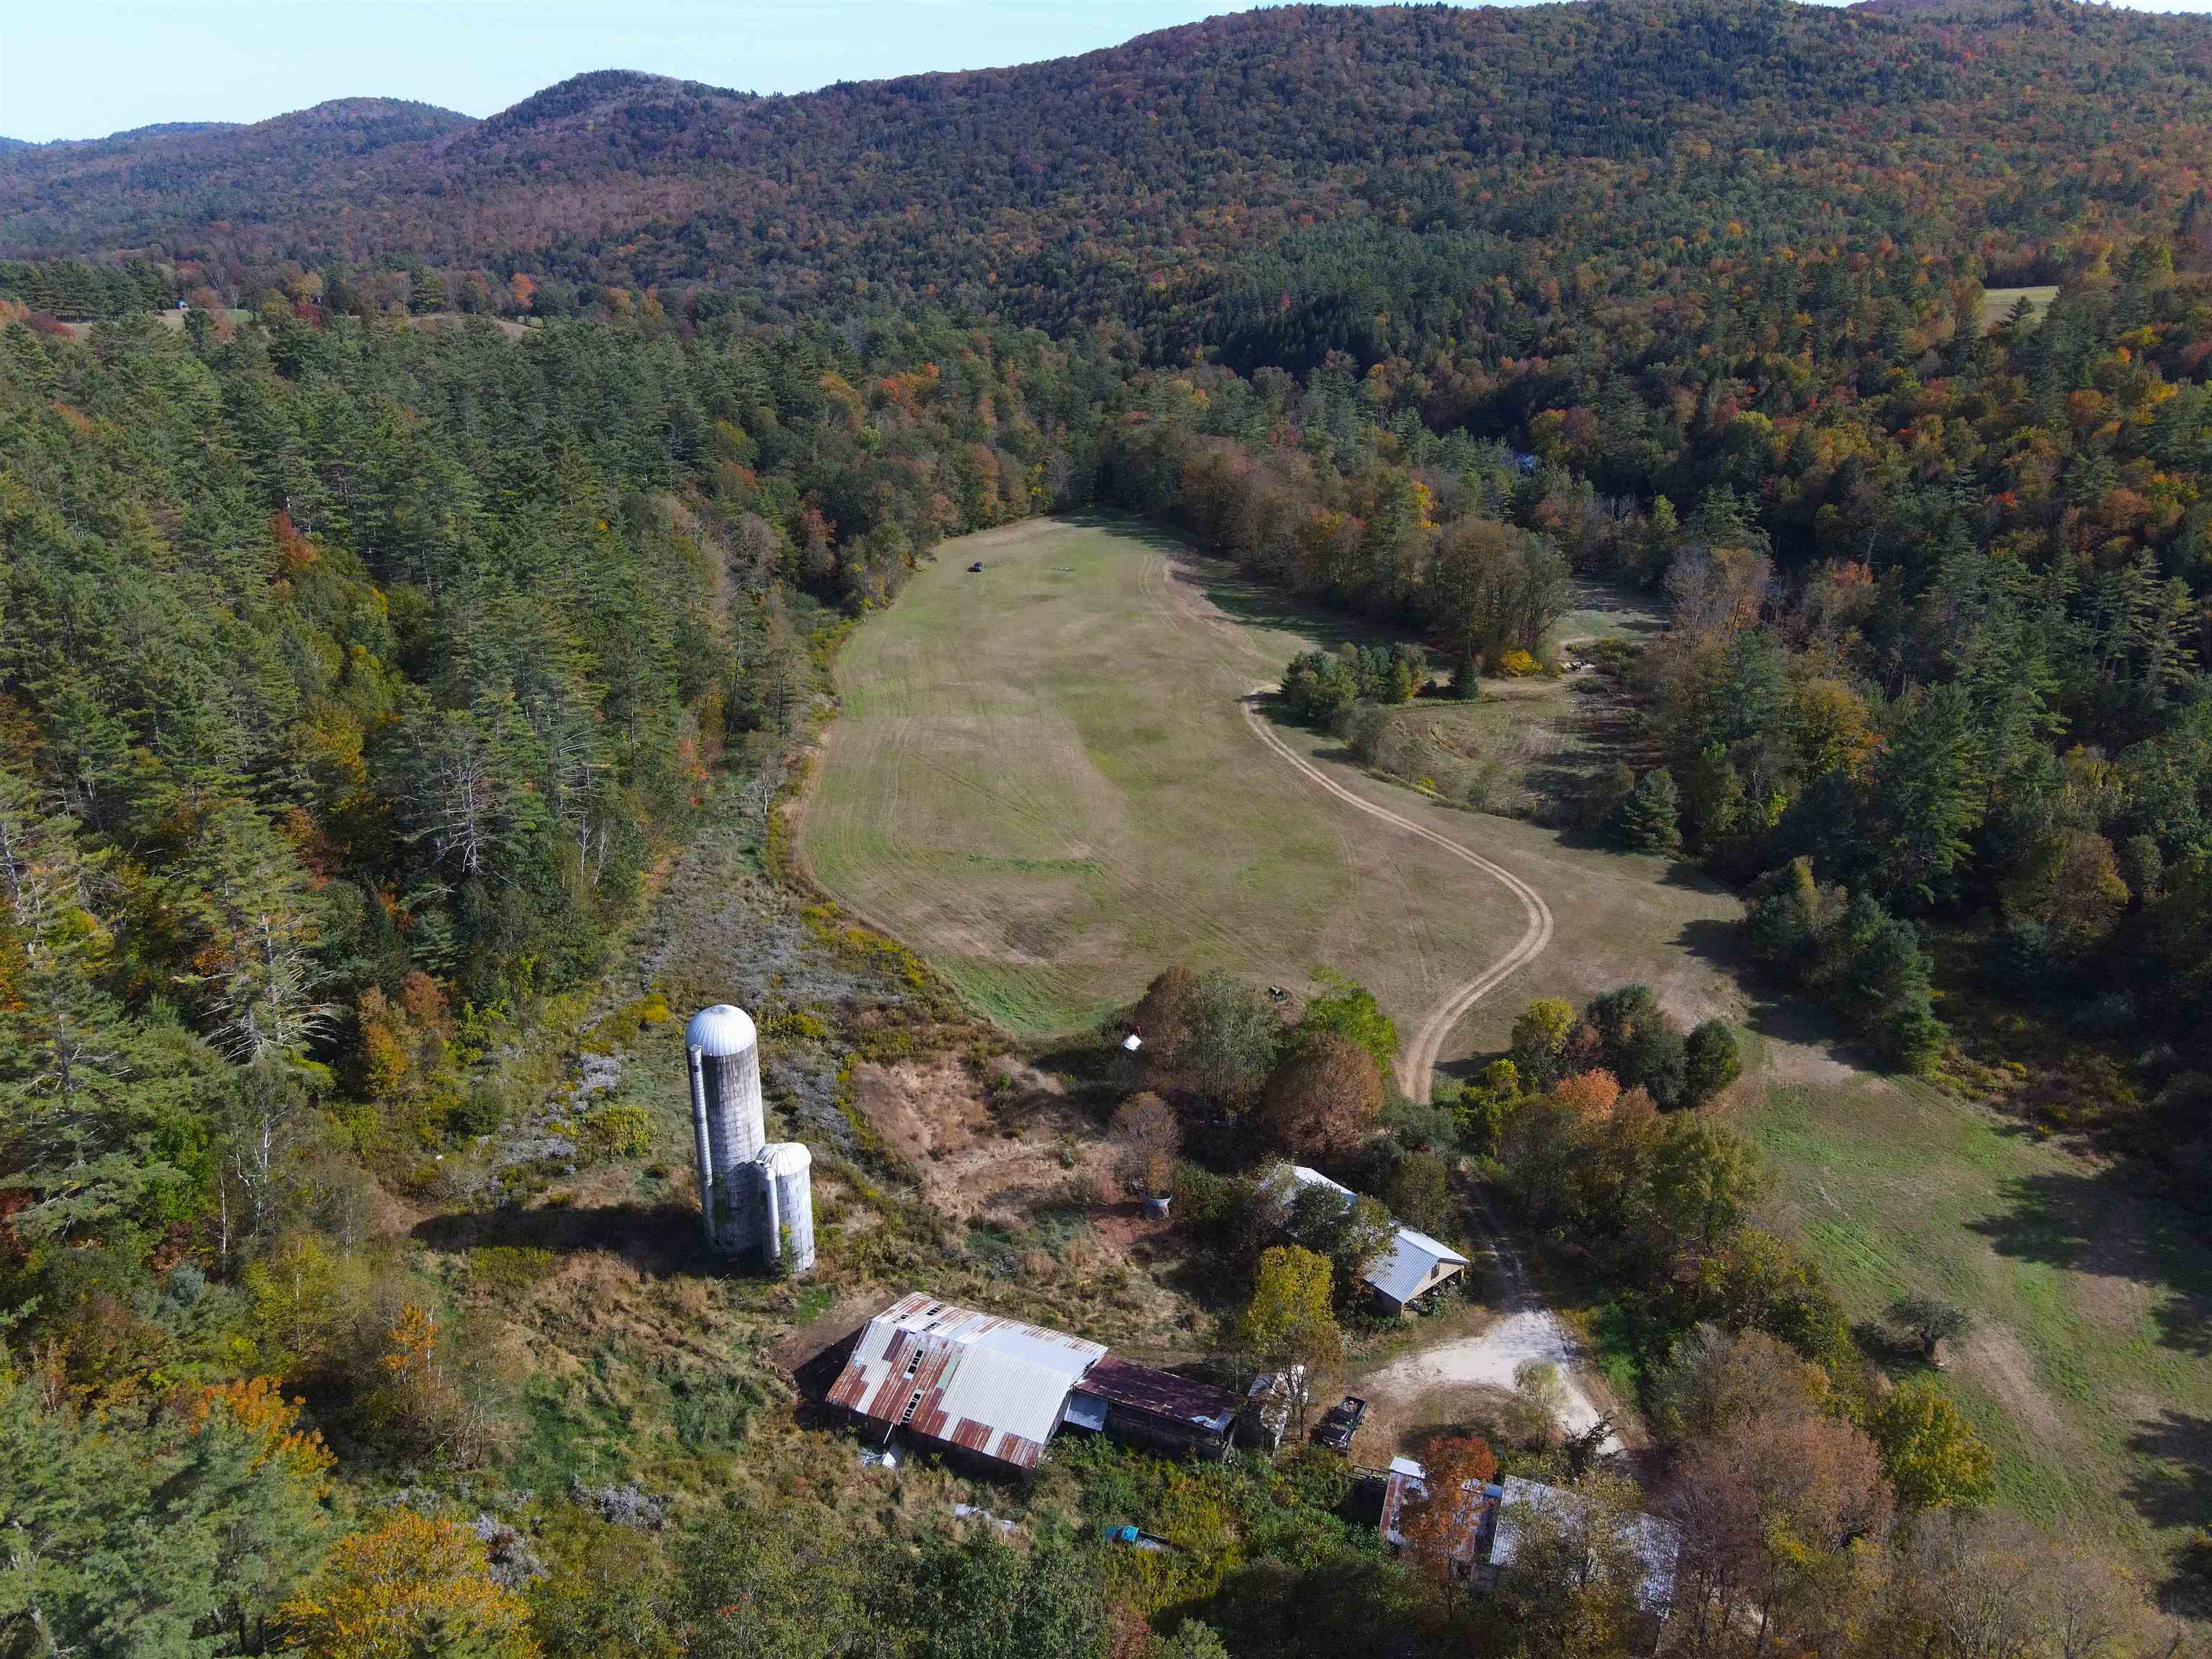
$449,000 $237 per sq.ft. Andover VT Home »
5 Beds | 1 Baths | Total Sq. Ft. 2856 | Acres: 119Listed on Monday Oct 6, 2025
Description: Set on 119 acres that stretch across Andover and Chester, this property combines 114 acres in Andover with 5 in Chester. The setting includes over 20 acres of flat, open meadows along the Williams River, framed by wooded hills and distant ridgelines. The forest is mixed with possible timber value as well as a nice sugarbush waiting to be tapped. The original farmhouse, approached by a town-maintained road and plowed right to your door, is ready for a complete restoration. Its form and orientation make it an ideal candidate for renovation, preserving the rural character that defines this part of Vermont. Several original outbuildings remain, including a tall silo, classic barns, and a sugarhouse--all reminders of the land's agricultural roots. Power and utilities are in place, and the road frontage provides easy access in all seasons. This is a solid opportunity for someone looking to rebuild, reimagine, or create a homestead with scale and history. Located between Chester, Weston, Londonderry, and the Okemo Valley, it offers both privacy and proximity to year-round recreation. See Listing Details & 20 images.

$575,000 $216 per sq.ft. Andover VT Home »
Price Change! Reduced by $50,000 down 9% on July 20th 2026
4 Beds | 4 Baths | Total Sq. Ft. 2656 | Acres: 1.3
Listed on Tuesday Jun 30, 2026
Description: A rare opportunity to own two well-maintained homes on one beautiful country property! The main residence offers 3 bedrooms and 3 baths with a warm, inviting interior featuring hardwood floors, abundant built-ins, and thoughtfully designed living spaces that blend character with everyday comfort. Step outside to the back deck overlooking beautifully landscaped gardens and a spacious lawn, an ideal setting for entertaining, relaxing, or simply enjoying the peaceful surroundings. The separate 1-bedroom, 1-bath cottage provides outstanding flexibility as a guest house, private retreat, home office, or income-producing rental. Whether you're seeking supplemental rental revenue or accommodations for extended family and friends, this charming cottage offers endless possibilities. A two-car garage, mature landscaping, and meticulous maintenance complete this exceptional property. Conveniently located just a short drive from Okemo Ski Resort, Magic Mountain Ski Area, the renowned Weston Playhouse, and the shops and restaurants of Chester, you'll enjoy easy access to year-round recreation, cultural attractions, and quintessential Vermont charm. This unique property is ideal as a primary residence, vacation home, or investment opportunity with built-in rental income potential. Visit the Okemo real estate community today. Taxes are based on town assessment. See Listing Details & 60 images.

$709,000 $275 per sq.ft. Andover VT Home »
4 Beds | 4 Baths | Total Sq. Ft. 2576 | Acres: 10.1Listed on Monday Jul 13, 2026
Description: Set on just over 10 picturesque acres, 3319 East Hill Road offers a rare blend of privacy, comfort, flexibility, and four season Vermont recreation. The three bedroom, three bathroom main residence is filled with natural light and features vaulted ceilings, oversized windows, warm hardwood flooring, and a open concept layout that creates an easy flow between the kitchen, dining, and living areas. At the heart of the home the spacious kitchen offers extensive cabinetry, granite countertops, generous prep space, recessed lighting, and a large breakfast bar with seating. The adjoining dining area is anchored by a brick fireplace, creating a warm and inviting gathering space after a day on the slopes or trails. Recently added mini splits provide efficient heating and cooling, while the generous primary suite features a dramatic arched window, vaulted ceiling, private bath, and its own mini split for year round comfort. A studio style apartment above the garage provides additional flexibility for guests, extended family, a private office, or even potential rental income. Outside, the large wraparound deck overlooks the peaceful grounds, broad lawn, and spring fed pond. Surrounded by woods and open space the property offers a tranquil setting for summer gatherings, outdoor recreation, or simply enjoying the natural beauty of Vermont. With direct access to the VAST trail system, downtown Ludlow and Okemo Mountain Resort just 10 minutes away, and Magic Mountain approximately 20 minutes away, this exceptional Andover property places skiing, snowmobiling, and year-round adventure within easy reach. Whether used as a full time residence or a mountain retreat, 3319 East Hill Road captures the best of Vermont living. See Listing Details & 50 images. Includes a Virtual Tour
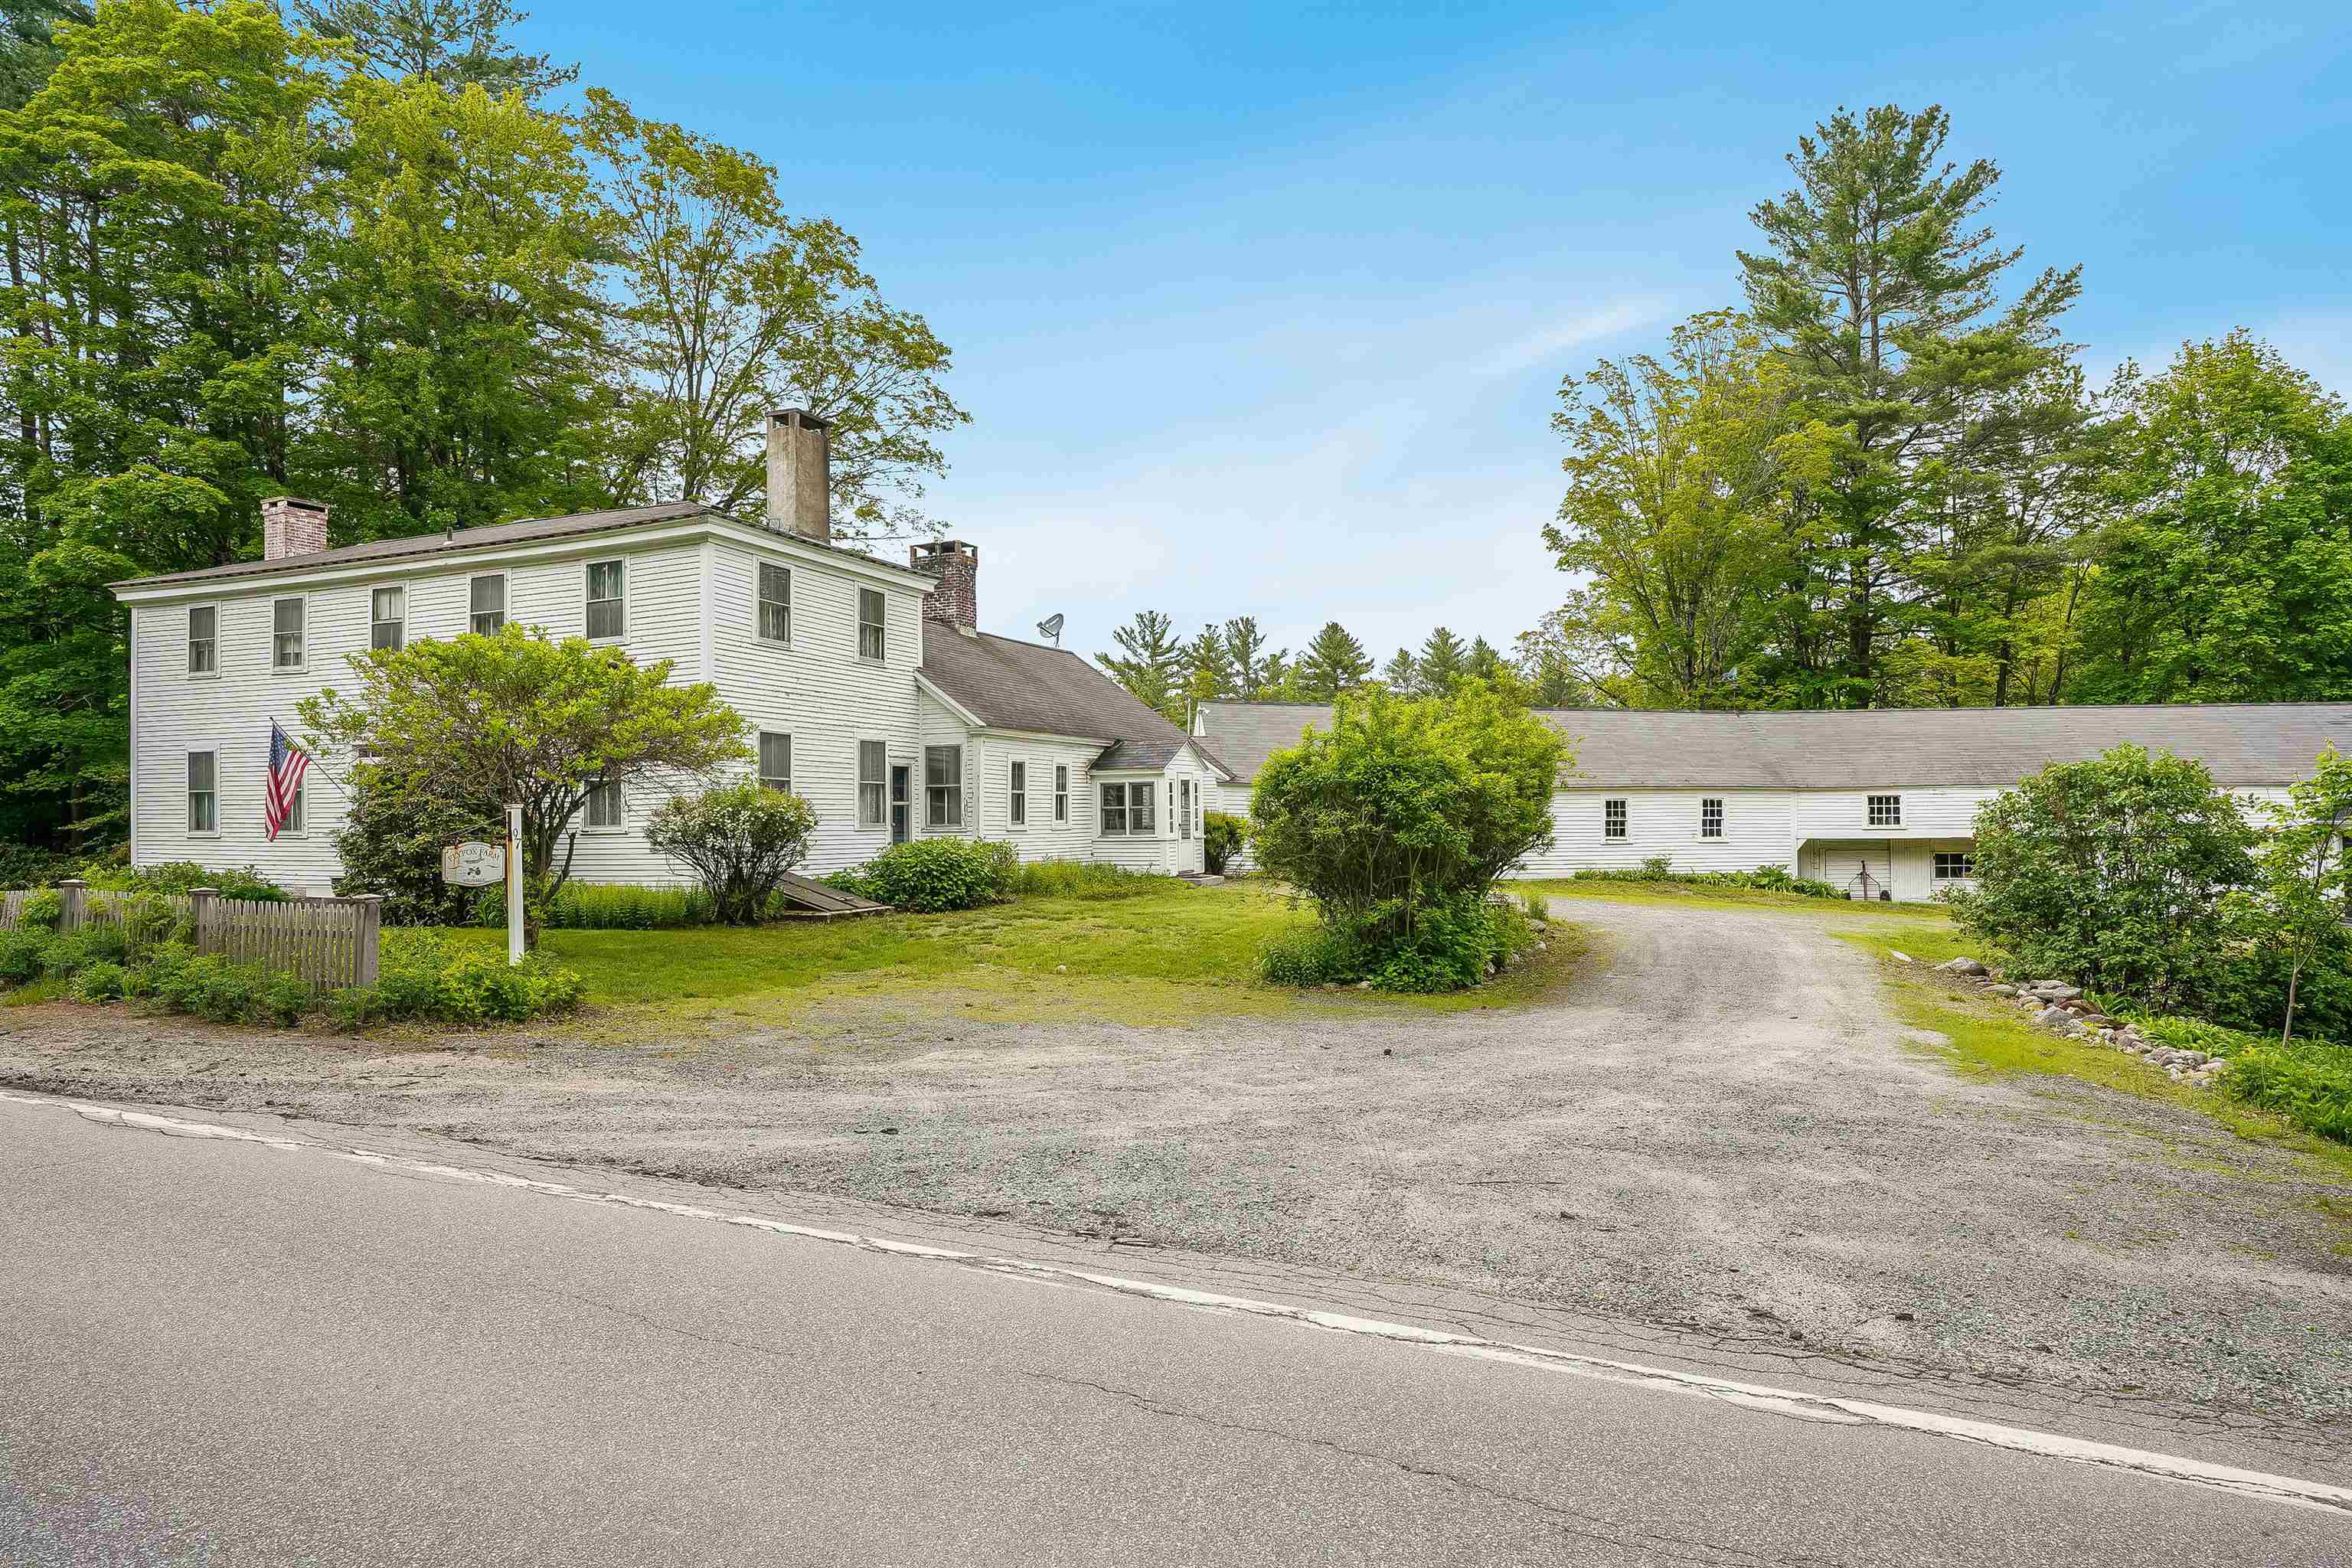
$799,900 $247 per sq.ft. Andover NH Home »
Waterfront on River Blackwater River4 Beds | 2 Baths | Total Sq. Ft. 3239 | Acres: 20.5
Listed on Friday May 30, 2025
Description: Step back in time with this well maintained 1800's Colonial in beautiful Andover, New Hampshire. Home features 4 bedrooms with wide pine floors and 5 fireplaces. Antigue features throughout. Major frontage on the Blackwater River and peaceful settings throughout the entire property. This is a must see and we would be honored to show it to you. See Listing Details & 55 images. Includes a Virtual Tour

$975,000 $195 per sq.ft. Andover NH Home »
4 Beds | 4 Baths | Total Sq. Ft. 5000 | Acres: 6Listed on Tuesday Jul 7, 2026
Description: Tucked away at the end of a long, driveway in Andover, New Hampshire, this exceptionally private six-acre estate offers an unmatched mountain-view compound that must be seen to be fully appreciated. The property features a primary residence and a fully independent, detached guest home-both boasting completely new, high end chef's kitchens with premium quartz and granite countertops with custom cabinetry. The main home has been spectacularized by a massive, newly built structural addition featuring soaring ceilings throughout. In total, the estate features four beautiful fireplaces, offering incredible warmth and character across the living spaces. Framed by mature woods that ensure absolute seclusion, and complete with separate, luxury living quarters. See Listing Details & 28 images.
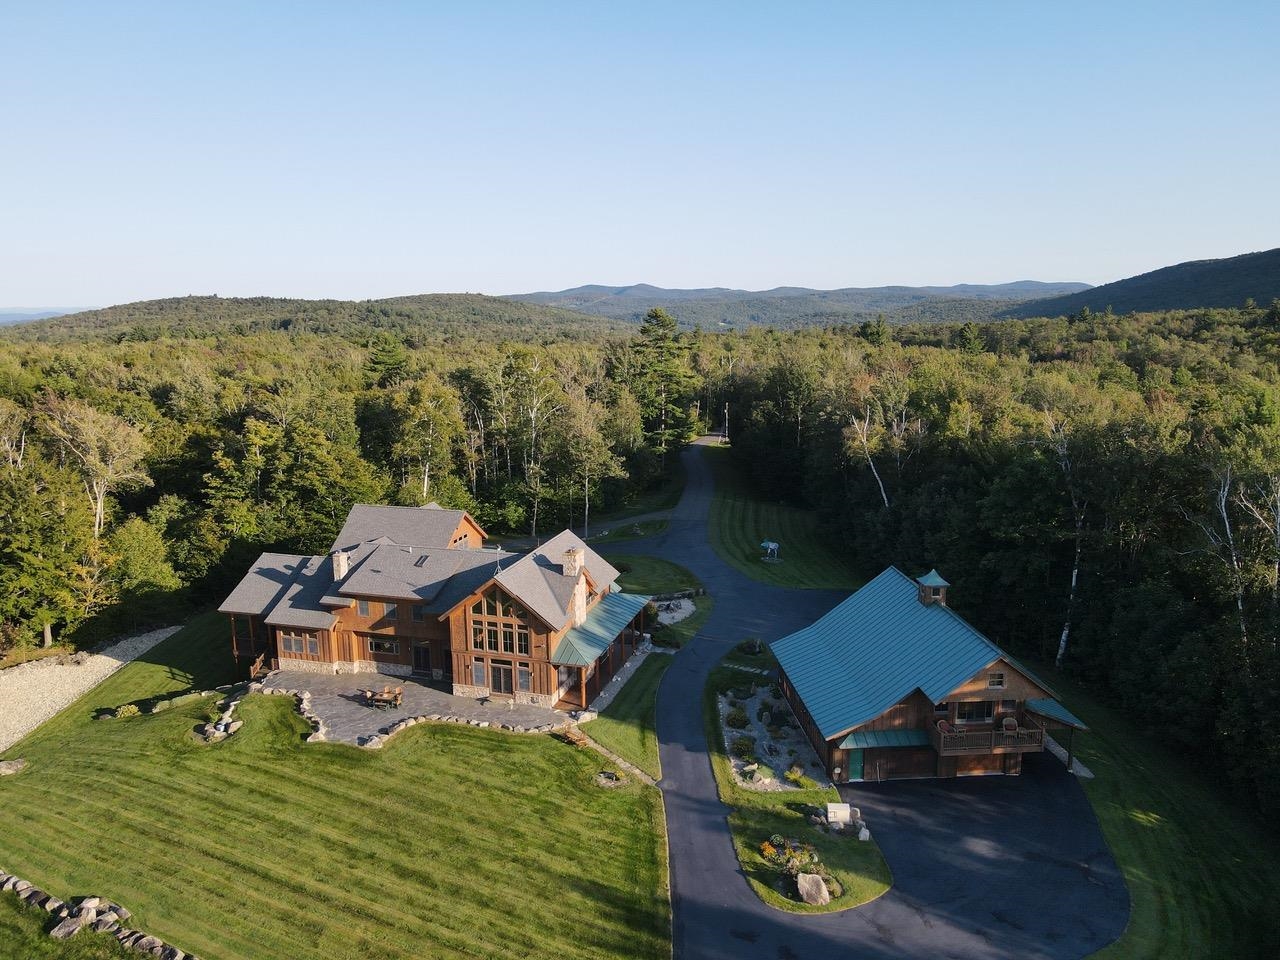
$5,150,000 $623 per sq.ft. Andover VT Home »
Waterfront on Pond _Unnamed8 Beds | 8 Baths | Total Sq. Ft. 10062 | Acres: 384
Listed on Wednesday May 20, 2026
Description: Bringing generations together in a place that inspires connection, adventure, celebration, work and stewardship, Moosewalk Lane is a purpose built multigenerational family compound. Created over two decades and set on 384 private acres in Vermont's Green Mountains, Moosewalk Lane is offered fully furnished and equipped. Anchored by a 10,062 square foot timber frame home, guest house, writer's cabin, equipment barn, and miles of private trails, Moosewalk provides a true sense of place where comfort, privacy, and recreation exist in equal measure. Designed for year round living and entertaining, the compound comfortably accommodates extended family, friends, and guests with eight bedrooms, seven full baths, a dramatic two story great room, a chef's kitchen with Viking appliances and an Italian wood fired pizza oven, a library, media and game room, fitness space, six garage bays, and thoughtfully designed gathering places both inside and out. Just beyond the backyard, Broadway, the property's original logging road turned trailhead, provides direct access to the balance of the 384 acre property and four season recreation. Ride horses through open meadows, hike, snowshoe, or explore miles of private woodland trails, produce maple syrup from your own gravity fed sugarbush, enjoy direct access to Vermont's VAST trail system, or retreat to the writer's cabin overlooking the Connecticut River Valley. Historic stone walls, managed hardwood forests, abundant wildlife, and protected Current Use acreage reflect more than ownership, they reflect stewardship. Thoughtfully created for extended family, private retreats, entertaining, or simply escaping the pace of everyday life, Moosewalk offers something increasingly rare: a place where time slows, memories are made, meals are shared, and life is measured by moments well spent. See Listing Details & 41 images. Includes a Virtual Tour

$499,000 $209 per sq.ft. Antrim NH Home »
Price Change! Reduced by $26,000 down 5% on July 29th 2026
4 Beds | 3 Baths | Total Sq. Ft. 2392 | Acres: 2.1
Listed on Wednesday Jul 15, 2026
Description: Classic New England charm meets modern versatility at this beautifully maintained 4 bedroom, 3 bath home set on 2.1 picturesque acres in the heart of Antrim. Offering 2,392 square feet of living space, this property combines timeless character with practical updates, including a durable metal roof, inviting covered front porch, and an impressive, approved apartment, ideal for multigenerational living, guests, or rental income. Inside, you'll find spacious, light filled rooms that blend historic warmth with everyday functionality. The oversized living room with exposed beams creates the perfect gathering space, while the spacious kitchen offers abundant cabinetry, a center island, and room for casual dining. Upstairs, you'll find generously sized bedrooms, including a primary suite with a large walk in closet. In that closet you'll find a small door that opens to a large attic space perfect for storage or as a playroom if you decide to finish it. Finishing off the upstairs, a private bathroom provides comfortable accommodation for family and guests alike. Enjoy relaxing mornings on the welcoming farmer's porch or unwind on the screened porch overlooking the front yard. Outside, the large barn provides exceptional storage, workshop space, hobby opportunities, or room for equipment and recreational vehicles. The level lot offers plenty of space for gardening, outdoor entertainment, or simply enjoying the peaceful country setting. Conveniently located just minutes from Gregg Lake, Crotched Mountain Ski Area, and Crotched Mountain Golf Club, this property offers year round recreation with skiing, golfing, boating, swimming, hiking, and snowmobiling all within easy reach. Whether you're searching for a primary residence with flexible living options or a property that offers space to grow, 131 Clinton Road delivers the perfect blend of New England character, functionality, and location. Open Houses 7/18 and 7/19 from Noon to 2pm or schedule your private showing! See Listing Details & 59 images. Includes a Virtual Tour
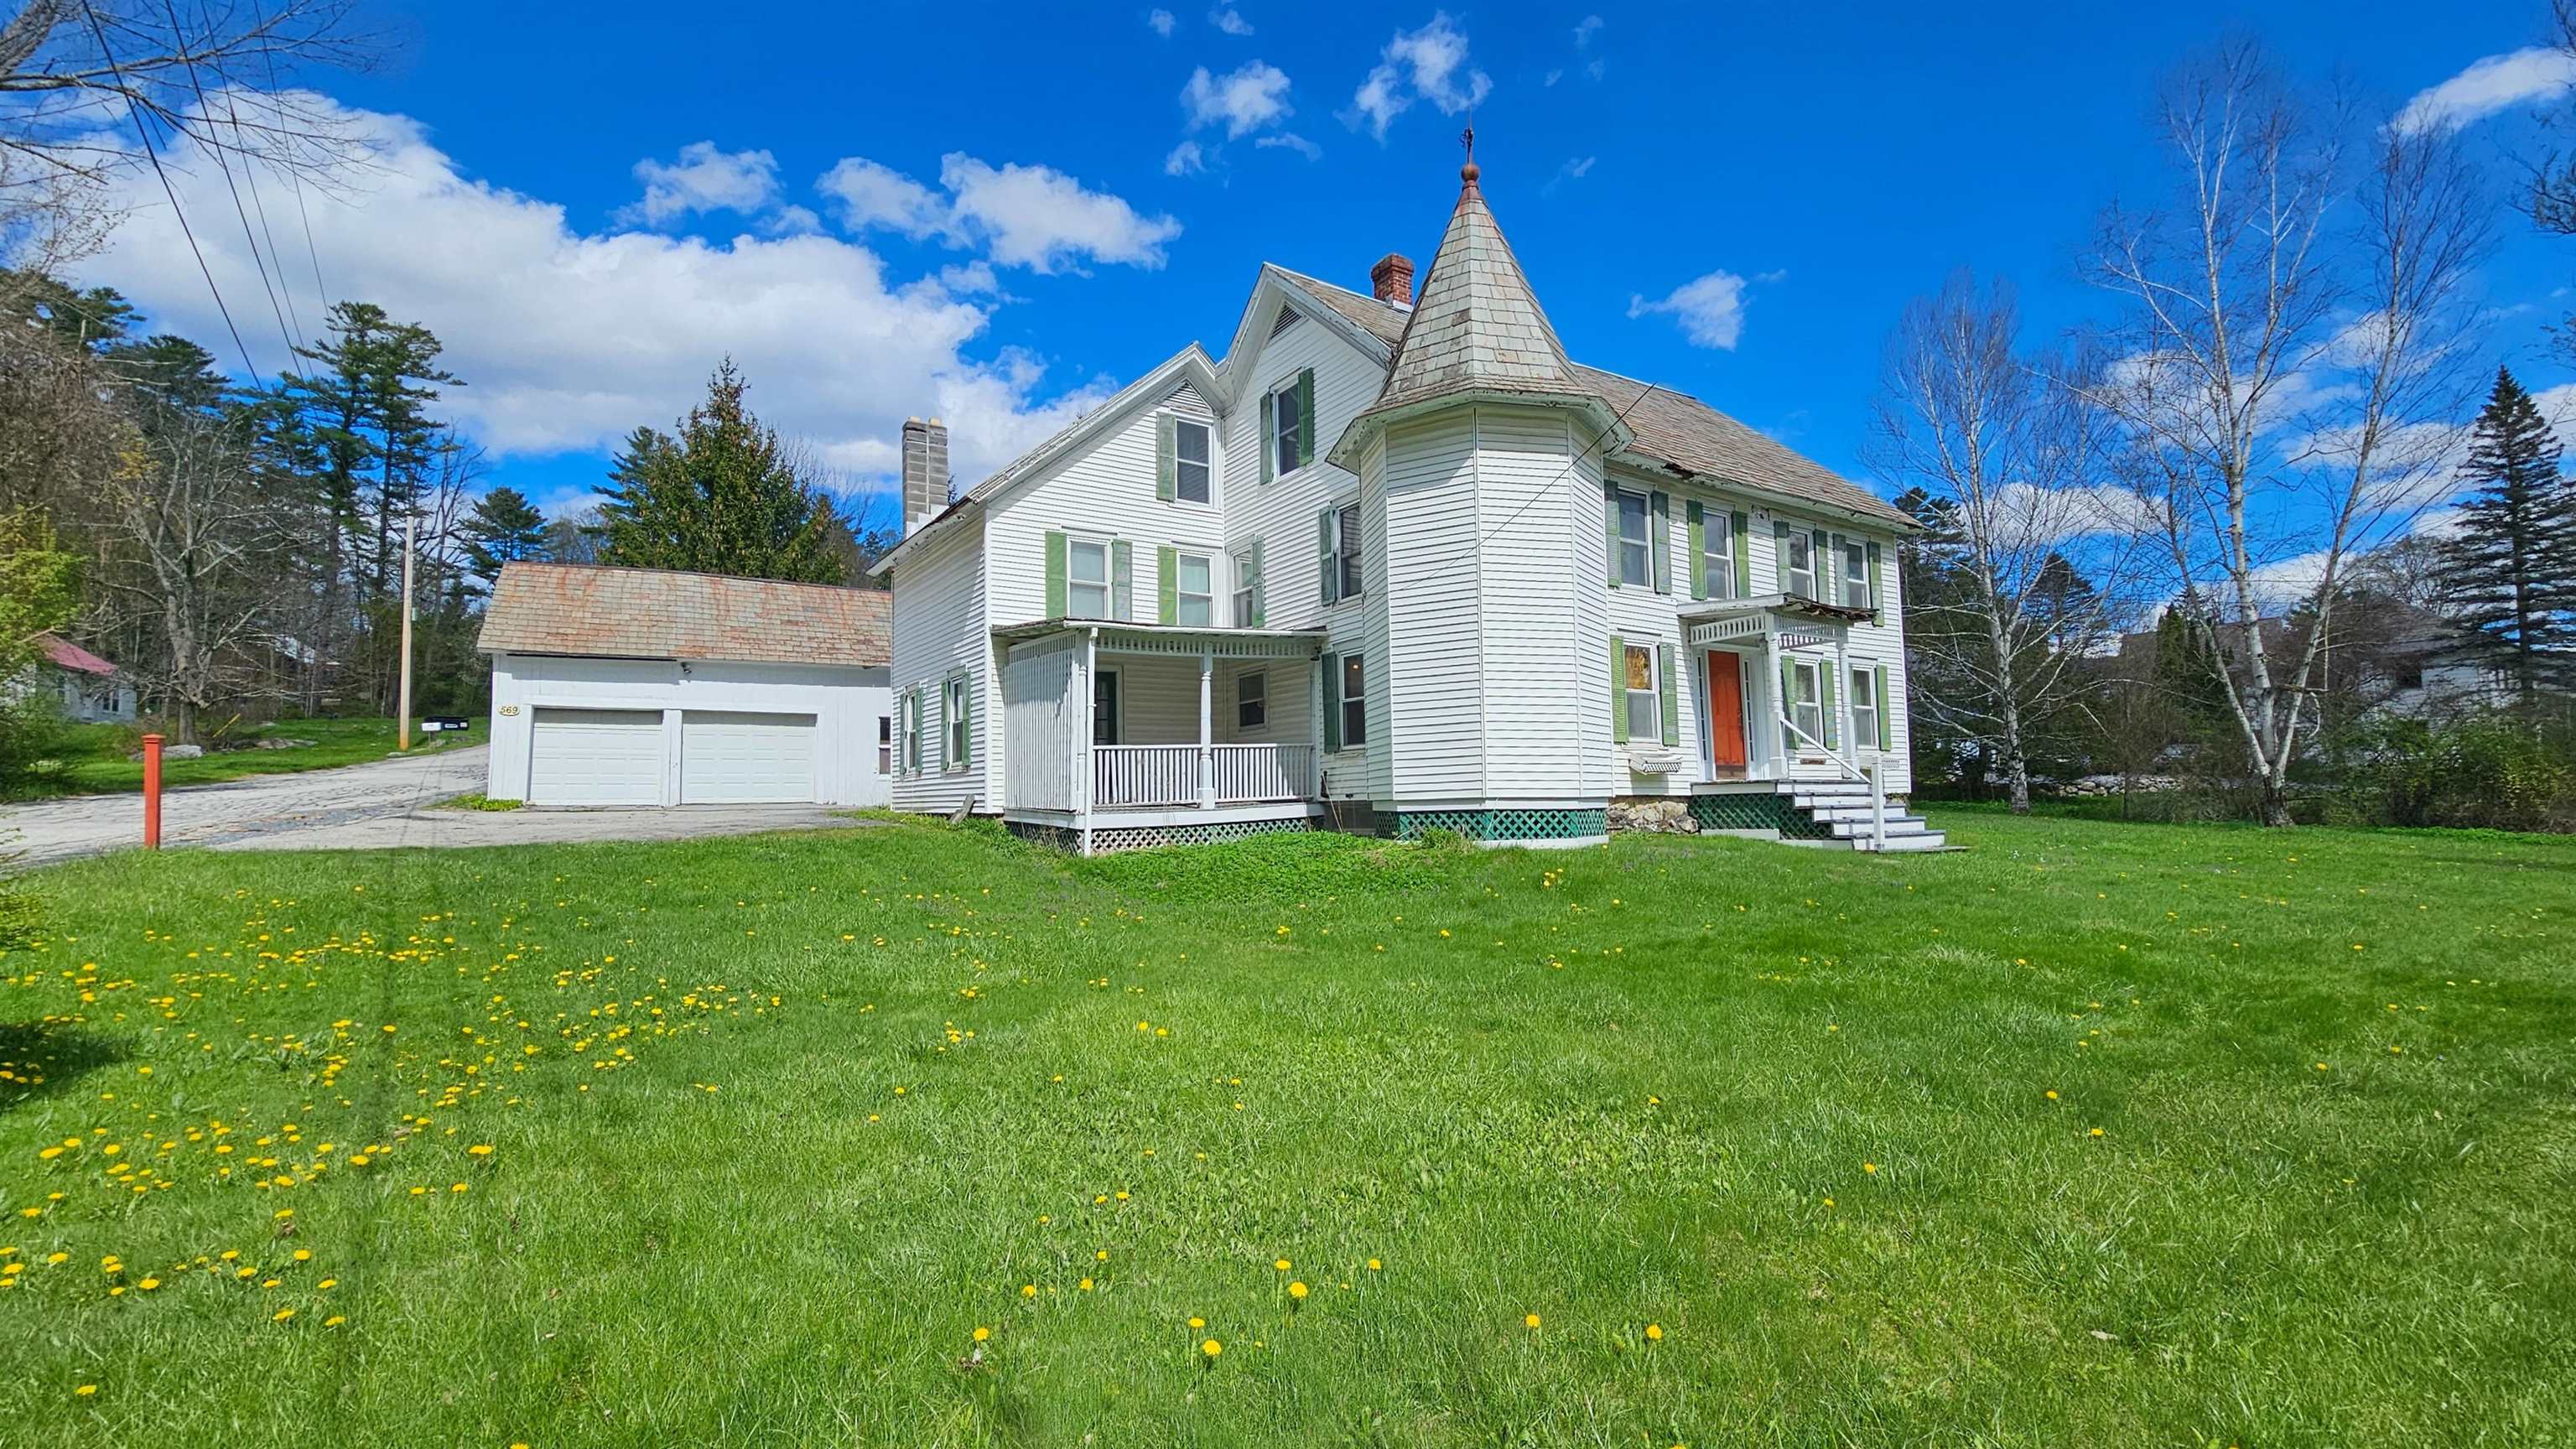
$250,000 $85 per sq.ft. Arlington VT Home »
5 Beds | 2 Baths | Total Sq. Ft. 2952 | Acres: 0.6Listed on Thursday Mar 19, 2026
Description: Back on Market July 22nd! Amazing 1850s farmhouse rich in old-world charm and character. Gleaming hardwood floors, large sun-filled rooms, and timeless architectural details throughout. Distinctive features include an elegant arched doorway, a unique library with octagonal bookshelves, and a striking turret that enhances the home's historic appeal. The spacious primary bedroom stretches 25 feet and offers two separate sections--ideal for creating a private suite with a sitting area and generous closet space. Massive walk up attic is ready for finishing and the full basement with concrete floor is perfect for storage. Additional highlights include a gorgeous slate roof and multiple porches. A detached two car garage with loft and side storage area provides excellent options. Set in a highly convenient location just 0.15 mile to Arlington schools and the library, with easy access to area destinations, hiking, and skiing. 10 miles to vibrant downtown Manchester's shops and restaurants and 15 miles to Bennington. There may be an opportunity to connect to public sewer in the near future. A rare opportunity to own a classic Vermont farmhouse with enduring character for an almost too good to be true price! See Listing Details & 42 images.
Under Contract
$445,000 $244 per sq.ft. Arlington VT Home »
Waterfront on River Batten Kill4 Beds | 2 Baths | Total Sq. Ft. 1823 | Acres: 0.31
Listed on Wednesday Apr 8, 2026
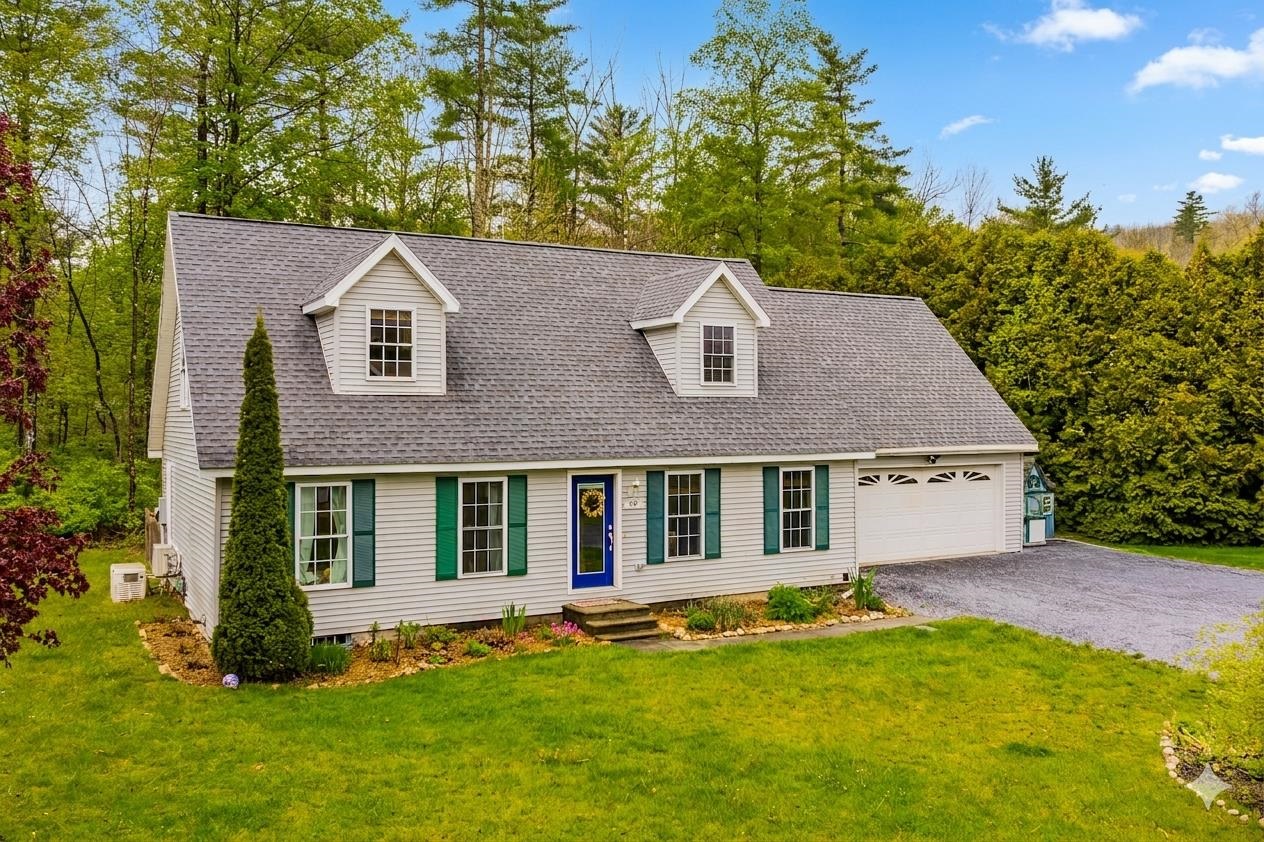
Description: Freshly Updated Vermont Home with Mountain Views & Battenkill River Access Move right in and enjoy the many recent upgrades, including a brand-new roof, mini-splits for AC and heat, fresh interior paint, new stainless steel appliances, and a beautifully renovated first-floor bathroom with radiant heated floors. This warm and welcoming 4-bedroom, 2-bath home offers comfortable living spaces with plenty of room to gather, relax, and entertain. The fresh updates give the home a bright, clean feel while still keeping its Vermont charm. Whether you're hosting family and friends or enjoying a quiet weekend away, the layout works beautifully for everyday living. The spacious insulated basement and attached two-car garage adds convenience and extra storage for all your gear. Step outside and take in the mountain views, peaceful setting, and easy access to the Battenkill River. This stretch of the river is known for being one of the widest and deepest nearby--perfect for fishing, kayaking, swimming, or simply unwinding by the water. The screened-in porch, grilling deck, and fenced yard make it easy to enjoy the outdoors in every season. The home is set on a quiet paved cul-de-sac, and residents share 8 acres of riverfront land that offers both privacy and beautiful open space. A low HOA fee covers mowing, plowing, water, sewer, and trash removal, making this an easy property to enjoy year-round or as a weekend getaway. Located just minutes from Manchester's shops and restaurants, about 10 minutes from Arlington--home of famed artist Norman Rockwell--and less than 30 minutes to Bromley Mountain, with several other ski resorts within an hour. Come experience the kind of Vermont living people dream about--mountain views, river access, and a home that's ready to enjoy. See Listing Details & 47 images.
$495,000 $198 per sq.ft. Arlington VT Home »
7 Beds | 4 Baths | Total Sq. Ft. 2494 | Acres: 3.8Listed on Friday Sep 19, 2025
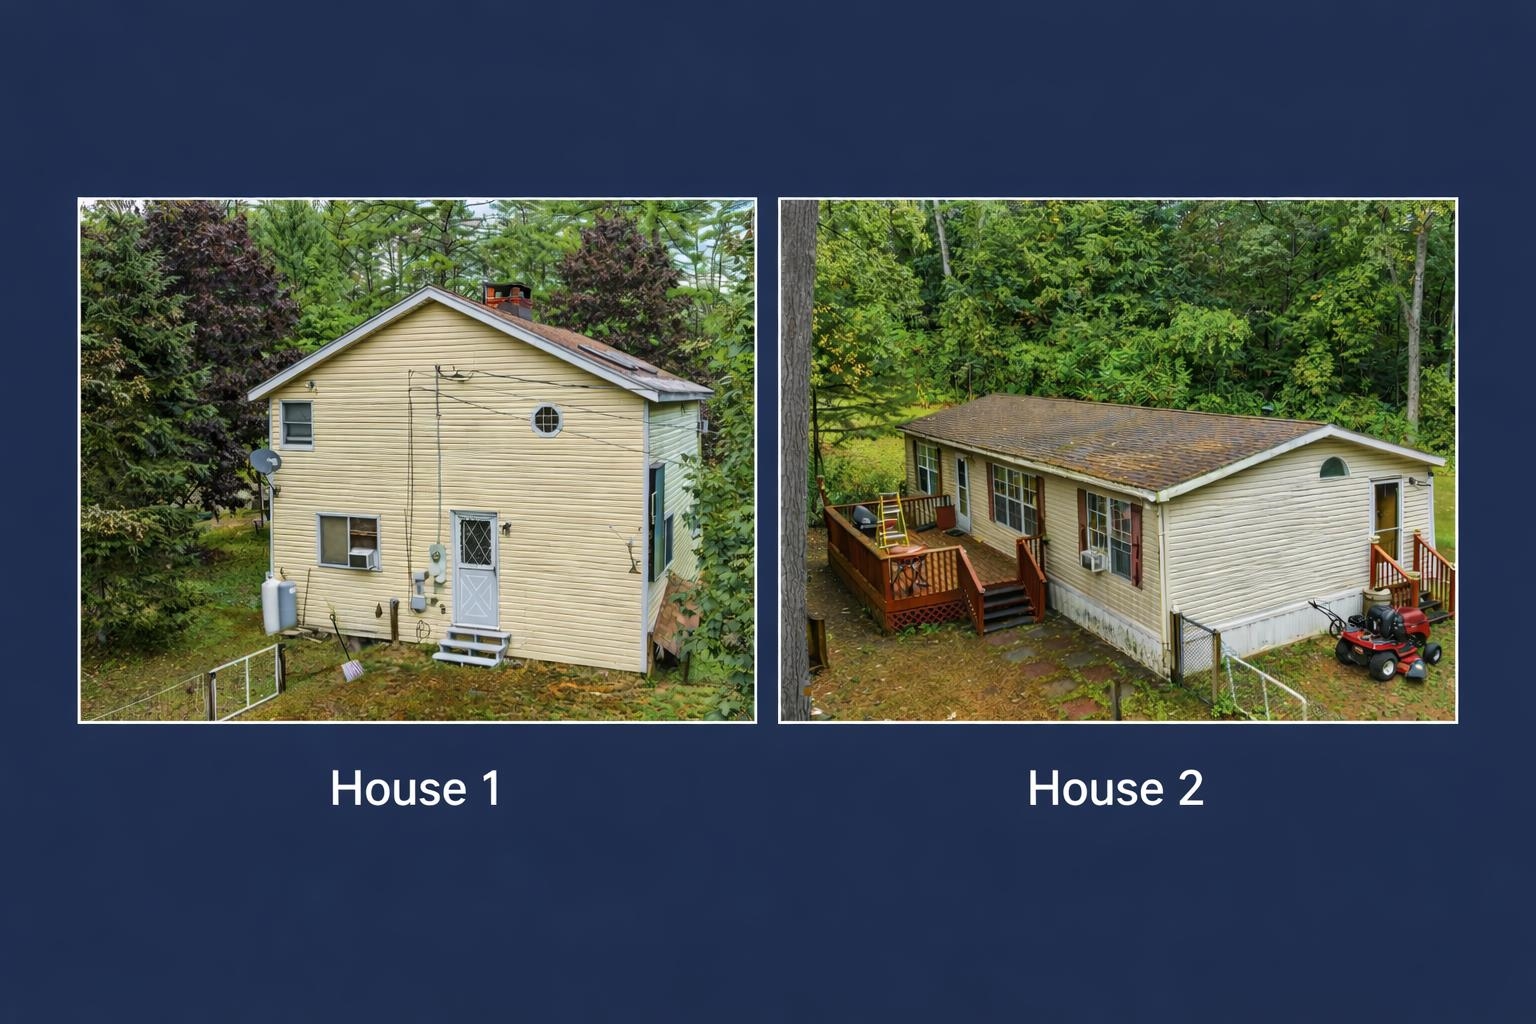
Description: This is a RARE two lot offering!! It is located on Cemetery Rd in Arlington,VT with quiet, secluded lots. Great opportunity for multi-generational living, guest house, rental income, air bnb, extra space or great resale opportunity. House #1 is a two story house on 2.29 surveyed acres with 4 bedrooms and 1 ¾ bathrooms. The living room features a cathedral ceiling with skylights and a wood burning fireplace with beautiful river stone hearth. Has all new appliances. This house has a cozy light-filled layout and character. There is also a hand built 10x12 wood shed for extra storage. House #2 is on a separate 1.5 surveyed acre lot. It has a well maintained double wide trailer that has 3 bedrooms and 2 bathrooms. This house features a primary suite with a walk in closet and en-suite bathroom. These houses currently share a driveway that can easily be separated. This provides excellent flexibility for a new home owner. Both homes are being sold as is and are ready for you to bring your vision and make them your own. This is a unique chance to own two homes on two separate lots in picturesque Arlington setting. Note: some pictures have been digitally decluttered for a clearer view of the spaces and layout. Don't miss out on this once in a lifetime opportunity!! See Listing Details & 31 images.
Under Contract

$550,000 $208 per sq.ft. Arlington VT Home »
4 Beds | 3 Baths | Total Sq. Ft. 3394 | Acres: 5.5Listed on Wednesday Jul 15, 2026
Description: Set on over 5 picturesque acres in a peaceful country setting with beautiful Green Mountain views, this spacious 4 bedroom, 3 bath home offers the perfect blend of comfort, flexibility, and Vermont charm. Nestled just south of Manchester, the property provides an ideal balance of rural tranquility and convenient access to shopping, dining, recreation, and year-round attractions. Inside, you'll find generous living spaces designed to accommodate a variety of lifestyles, whether you're looking for room to gather and entertain guests, or create dedicated home office or hobby spaces. Large windows frame the surrounding landscape, bringing natural light and scenic views indoors. Some photos have been digitally staged. All measurements are approximate. Outside, the expansive acreage offers endless possibilities from gardening and recreation to simply enjoying the privacy and beauty of the countryside. Whether you're seeking a full-time residence, a Vermont retreat, or a property with room to grow, this exceptional home presents a wealth of opportunity in one of Southern Vermont's most desirable locations. The Battenkill River is just around the corner perfect for fishing, swimming and kayaking. And Ski Resorts only 30 minutes away. See Listing Details & 56 images.
